
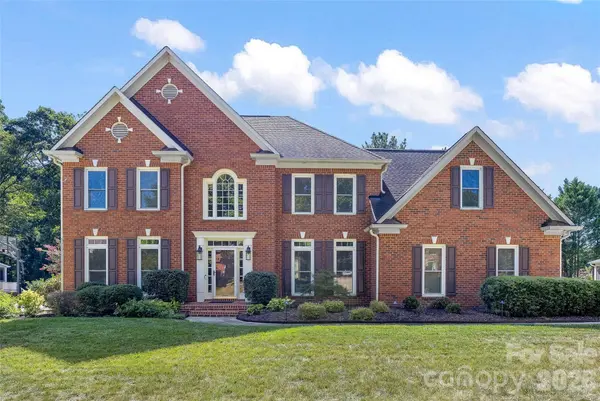


9533 St Barts LN Huntersville, NC 28078

UPDATED:
Key Details
Property Type Single Family Home
Sub Type Single Family Residence
Listing Status Coming Soon
Purchase Type For Sale
Square Footage 3,450 sqft
Price per Sqft $275
Subdivision The Hamptons
MLS Listing ID 4421773
Bedrooms 4
Full Baths 3
Half Baths 1
HOA Fees $750/Semi-Annually
HOA Y/N 1
Abv Grd Liv Area 3,450
Year Built 1998
Lot Size 0.330 Acres
Acres 0.33
Property Sub-Type Single Family Residence
Property Description
Step inside the two-story foyer that leads to a dedicated office to one side and the spacious dining with custom millwork to the other side. Continue into a bright and spacious kitchen featuring crisp white painted custom cabinetry, a large center island, bar with beverage refrigerator, and a sunny breakfast nook — all designed with abundant storage. The adjoining great room impresses with custom built-in cabinetry and shelving, creating an ideal space for entertaining or relaxing.
The sellers have thoughtfully upgraded the home with new stair railing, hardwood flooring on the stairs, hallway, upstairs bonus room, and owner's suite, new carpet throughout the remaining bedrooms and office. They also updated all full bathrooms, door hardware, added a gas line to the rear porch, and added custom closets throughout. The owner's suite is a true retreat, boasting a fully remodeled spa-like bath with a separate soaking tub and shower, dual vanities, a private water closet, and custom closet systems. Secondary bedrooms are generously sized and filled with natural light. Secondary bathrooms have been renovated with new vanities and tasteful and timeless tile and plumbing fixtures. The third story offers great potential for future heated living area and added equity with over 500 sq ft of additional space.
Outdoor living is just as impressive, with a beautiful large screened porch featuring composite decking and ceiling fan and lights. Screened porch flows seamlessly to an open deck and staircase leading down to a private backyard surrounded by mature landscaping. A three-car garage with built-in storage completes this exceptional home.
Don't miss your chance to own in one of Huntersville's most beloved communities!
A full list of updates is included in the attachments.
Location
State NC
County Mecklenburg
Zoning GR
Rooms
Primary Bedroom Level Upper
Interior
Heating Central, Natural Gas
Cooling Central Air
Flooring Carpet, Tile, Wood
Fireplaces Type Gas, Great Room
Fireplace true
Appliance Bar Fridge, Dishwasher, Disposal, Gas Cooktop, Microwave
Laundry Laundry Room, Upper Level
Exterior
Exterior Feature In-Ground Irrigation
Garage Spaces 3.0
Community Features Clubhouse, Outdoor Pool, Playground, Tennis Court(s)
Roof Type Architectural Shingle
Street Surface Concrete
Garage true
Building
Dwelling Type Site Built
Foundation Crawl Space
Sewer Public Sewer
Water City
Level or Stories Two and a Half
Structure Type Brick Partial,Hardboard Siding
New Construction false
Schools
Elementary Schools Huntersville
Middle Schools Bailey
High Schools William Amos Hough
Others
HOA Name Cedar Management
Senior Community false
Acceptable Financing Cash, Conventional
Listing Terms Cash, Conventional
Special Listing Condition None
NEARBY SCHOOL & BUSINESS
GET MORE INFORMATION