

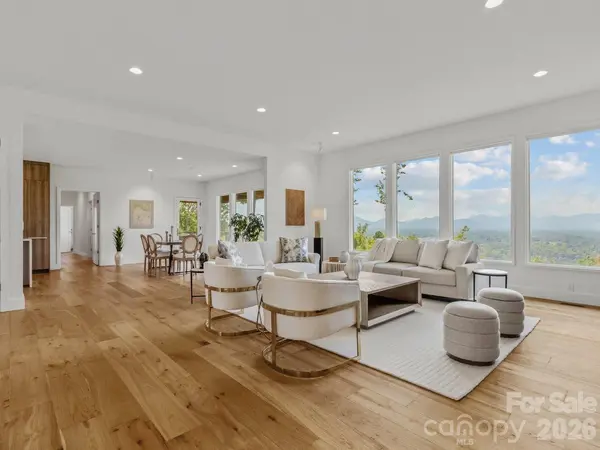

98 Running Ridge RD Asheville, NC 28804

UPDATED:
Key Details
Property Type Single Family Home
Sub Type Single Family Residence
Listing Status Active
Purchase Type For Sale
Square Footage 2,490 sqft
Price per Sqft $522
MLS Listing ID 4423153
Style Contemporary,Transitional
Bedrooms 3
Full Baths 3
Construction Status Completed
Abv Grd Liv Area 2,490
Year Built 2022
Lot Size 0.650 Acres
Acres 0.65
Property Sub-Type Single Family Residence
Property Description
Magnificent west-facing views sweep across the French Broad River and the surrounding Blue Ridge Mountains, creating a dramatic backdrop for Asheville's celebrated sunsets, vistas, and Blue skies.
Nestled in a peaceful setting, this thoughtfully designed contemporary home blends luxury finishes with comfort and functionality. Expansive windows frame stunning sunsets and fill the home with natural light, creating a warm and inviting atmosphere.
Features include a dedicated office, Primary suite with spa-inspired bathroom and heated floors, Open-concept kitchen and living areas, Grand windows capturing long-range western views, Engineered oak flooring throughout the home,
Impressive 8-foot interior doors; Office French doors featuring noise-reducing glass.
Second bedroom with a private ensuite bath
Spacious third bedroom for guests or family, private entrance.
Bosch appliances, Liebherr refrigerator, Custom cabinetry with pull-out storage solutions, On-demand water heater
Composite decking designed for low maintenance and outdoor enjoyment. Cedar posts adding warmth and architectural character, finished with Pine soffits, quality exterior finishes, and lighting. At this home and location, you can have it all. Floor plans and feature sheet. Call today to schedule a private showing.
Location
State NC
County Buncombe
Zoning R-21
Rooms
Primary Bedroom Level Main
Main Level Bedrooms 3
Interior
Interior Features Built-in Features, Entrance Foyer, Kitchen Island, Open Floorplan, Split Bedroom
Heating Heat Pump
Cooling Central Air
Flooring Tile, Wood
Fireplaces Type Gas Log, Living Room
Fireplace true
Appliance Dishwasher, Gas Range, Gas Water Heater, Microwave, Refrigerator, Tankless Water Heater
Laundry Laundry Room
Exterior
Garage Spaces 2.0
Utilities Available Electricity Connected, Propane
View Long Range, Mountain(s), Year Round
Roof Type Architectural Shingle
Street Surface Asphalt,Concrete,Paved
Porch Covered, Front Porch, Rear Porch
Garage true
Building
Lot Description Cleared, Level, Private, Views
Dwelling Type Site Built
Foundation Crawl Space
Sewer Septic Installed
Water Well
Architectural Style Contemporary, Transitional
Level or Stories One
Structure Type Hardboard Siding,Stone
New Construction false
Construction Status Completed
Schools
Elementary Schools Weaverville/N. Windy Ridge
Middle Schools North Buncombe
High Schools North Buncombe
Others
Senior Community false
Restrictions No Representation,Other - See Remarks
Acceptable Financing Cash, Conventional
Listing Terms Cash, Conventional
Special Listing Condition Undisclosed
Virtual Tour https://youtu.be/bWXSq7nETOU
NEARBY SCHOOL & BUSINESS
GET MORE INFORMATION