
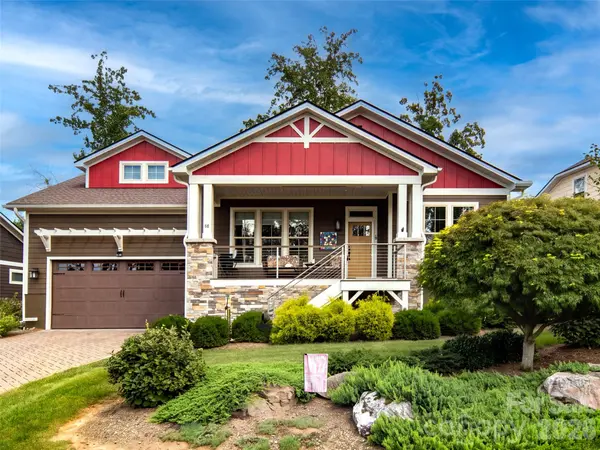

40 Buckhorn Gap RD Biltmore Lake, NC 28715

UPDATED:
Key Details
Property Type Single Family Home
Sub Type Single Family Residence
Listing Status Active
Purchase Type For Sale
Square Footage 2,184 sqft
Price per Sqft $400
Subdivision Biltmore Lake
MLS Listing ID 4424565
Bedrooms 3
Full Baths 2
HOA Fees $600/qua
HOA Y/N 1
Abv Grd Liv Area 2,184
Year Built 2019
Lot Size 9,583 Sqft
Acres 0.22
Property Sub-Type Single Family Residence
Property Description
highly desirable Wilderness Cove section of Biltmore Lake. The inviting open floor plan creates a seamless
flow for everyday living and entertaining, with an upscale kitchen featuring quality finishes, generous
workspace, and a large walk-in pantry. The spacious primary suite offers a comfortable private retreat,
while two additional bedrooms provide flexibility for guests, an office, or hobbies. High-end LVP
flooring, custom closets, under-cabinet lighting, and strategically placed sun tunnels add style and
function throughout. The stunning screened porch is ideal for relaxing or entertaining, while a sealed
crawlspace, high-efficiency HVAC, and solar power provide added comfort and efficiency. An insulated
garage with an 8-foot door and unfinished bonus room offer additional versatility and storage. Enjoy the
exceptional Biltmore Lake lifestyle with boating, swimming, tennis, pickleball, parks, playgrounds, a
clubhouse, and more than 8 miles of hiking and biking trails, plus a full calendar of community events. Beautifully upgraded, thoughtfully maintained, and truly move-in ready, this home checks all the boxes.
Location
State NC
County Buncombe
Zoning RES
Rooms
Primary Bedroom Level Main
Main Level Bedrooms 3
Interior
Interior Features Attic Walk In, Built-in Features, Open Floorplan, Pantry, Split Bedroom, Walk-In Closet(s), Walk-In Pantry
Heating Heat Pump, Natural Gas
Cooling Central Air, Electric
Flooring Tile, Vinyl
Fireplaces Type Gas Log, Gas Vented, Great Room
Fireplace true
Appliance Dishwasher, Disposal, Double Oven, Gas Range, Microwave, Refrigerator
Laundry Laundry Room, Main Level
Exterior
Garage Spaces 2.0
Community Features Clubhouse, Lake Access, Picnic Area, Playground, Recreation Area, Sidewalks, Sport Court, Street Lights, Tennis Court(s), Walking Trails
Utilities Available Cable Connected, Electricity Connected, Natural Gas, Solar
Waterfront Description Beach - Public,Covered structure,Boat Slip – Community,Dock,Paddlesport Launch Site - Community
View Mountain(s), Winter
Roof Type Architectural Shingle
Street Surface Other,Paved
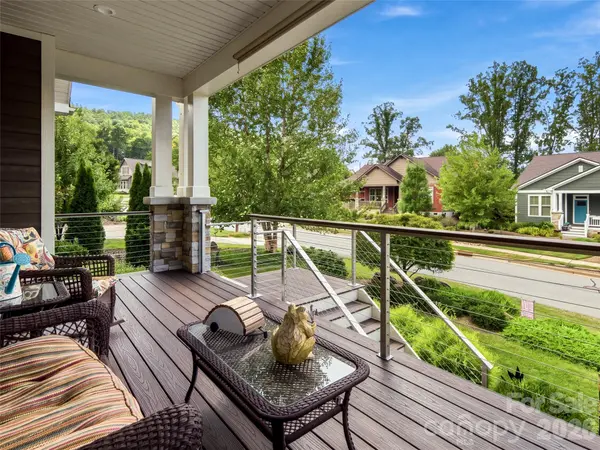
Porch Covered, Front Porch, Patio, Rear Porch, Screened
Garage true
Building
Lot Description Level, Sloped, Wooded, Views
Dwelling Type Site Built
Foundation Crawl Space
Sewer Public Sewer
Water Public
Level or Stories One
Structure Type Fiber Cement,Stone
New Construction false
Schools
Elementary Schools Hominy Valley/Enka
Middle Schools Enka
High Schools Enka
Others
HOA Name Realmanage Onsite
Senior Community false
Restrictions Other - See Remarks
Special Listing Condition None
NEARBY SCHOOL & BUSINESS
GET MORE INFORMATION