


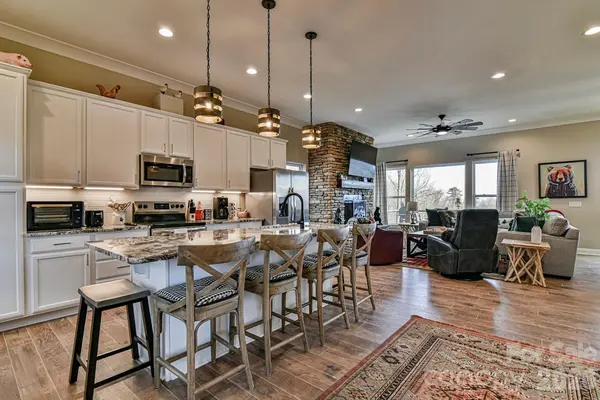
1914 Catawba Falls Pkwy Black Mountain, NC 28711

UPDATED:
Key Details
Property Type Single Family Home
Sub Type Single Family Residence
Listing Status Active
Purchase Type For Sale
Square Footage 3,771 sqft
Price per Sqft $344
Subdivision Catawba Falls Preserve
MLS Listing ID 4423489
Bedrooms 4
Full Baths 6
HOA Fees $1,250/ann
HOA Y/N 1
Abv Grd Liv Area 2,460
Year Built 2022
Lot Size 3.053 Acres
Acres 3.053
Property Sub-Type Single Family Residence
Property Description
Designed for mountain living and entertaining, the home features engineered laminate wood flooring, granite kitchen countertops, a wood-burning fireplace, and a dedicated movie room. Large covered front and rear decks showcase beautiful year-round mountain views and provide inviting spaces for relaxing, dining, and entertaining.
The easy-access circular concrete driveway provides ample parking and includes an EV charger. There is also room for a possible future garage. The surrounding community offers an exceptional outdoor lifestyle with miles of hiking trails, including trails into Pisgah National Forest and the Upper and Lower Catawba Falls, along with a community clubhouse.
Short-term vacation rentals are allowed, and this property is a proven income-producing vacation rental, making it an attractive investment opportunity. Its spacious six-ensuite layout, mountain setting, and abundant outdoor living space also make it exceptionally well suited as a second home or full-time residence.
Conveniently located approximately 8 miles from Black Mountain and 23 miles from Asheville, this property offers the ideal combination of mountain living, recreational opportunities, rental income, and convenient access to the best of Western North Carolina.
Location
State NC
County Mcdowell
Zoning RES
Rooms
Basement Daylight, Finished, Interior Entry, Storage Space, Walk-Out Access
Primary Bedroom Level Main
Main Level Bedrooms 1
Interior
Interior Features Hot Tub, Kitchen Island, Open Floorplan, Storage, Walk-In Closet(s), Wet Bar
Heating Heat Pump
Cooling Heat Pump
Flooring Carpet, Tile, Wood
Fireplaces Type Living Room, Wood Burning
Fireplace true
Appliance Dishwasher, Electric Cooktop, Electric Oven, Electric Water Heater, Exhaust Fan, Microwave, Oven, Refrigerator, Washer/Dryer, Wine Refrigerator
Laundry In Basement, Utility Room, Inside
Exterior
Exterior Feature Fire Pit, Hot Tub
Community Features Clubhouse, Gated, Playground, Pond, Walking Trails
Utilities Available Electricity Connected, Fiber Optics
View Long Range, Mountain(s), Year Round
Roof Type Architectural Shingle
Street Surface Concrete,Paved
Porch Covered, Deck, Front Porch, Patio, Porch, Rear Porch
Garage false
Building
Lot Description Hilly, Sloped, Wooded, Views
Dwelling Type Site Built
Foundation Basement, Slab
Sewer Septic Installed
Water Well
Level or Stories Two
Structure Type Hardboard Siding
New Construction false
Schools
Elementary Schools Unspecified
Middle Schools Unspecified
High Schools Unspecified
Others
Senior Community false
Restrictions Architectural Review,Building,Manufactured Home Not Allowed,Short Term Rental Allowed,Signage,Square Feet
Acceptable Financing Cash, Conventional, Exchange, VA Loan
Listing Terms Cash, Conventional, Exchange, VA Loan
Special Listing Condition None
NEARBY SCHOOL & BUSINESS
GET MORE INFORMATION