


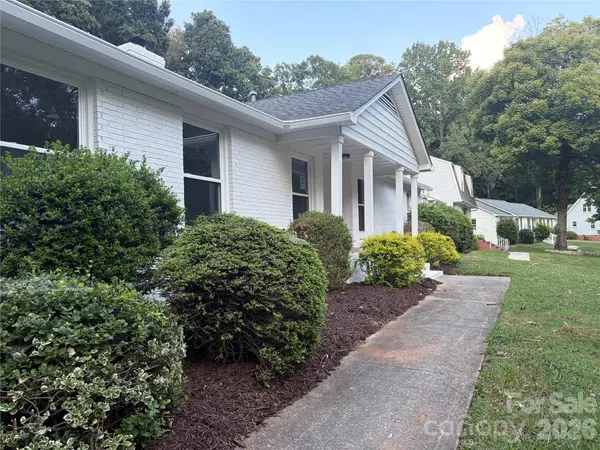
1236 Beechdale DR Charlotte, NC 28212

UPDATED:
Key Details
Property Type Single Family Home
Sub Type Single Family Residence
Listing Status Active
Purchase Type For Sale
Square Footage 1,765 sqft
Price per Sqft $339
Subdivision East Forest
MLS Listing ID 4420680
Style Ranch
Bedrooms 3
Full Baths 2
Abv Grd Liv Area 1,765
Year Built 1972
Lot Size 0.290 Acres
Acres 0.29
Property Sub-Type Single Family Residence
Property Description
Step into a home that truly feels brand new. This stunningly renovated ranch in the East Forest neighborhood has been reimagined from top to bottom, offering a perfect blend of modern style and effortless one-level living. From the moment you pull up, the fresh exterior paint and crisp curb appeal set the stage for what's inside.
Open the front door to find gorgeous new hardwoods throughout the living areas, with new carpet in the bedrooms. The entire home, complemented by a fresh, neutral palette that catches the light in every room. The heart of the home is designed for easy transitions, whether you're hosting a casual get-together or enjoying a quiet evening in.
The primary suite is a true standout, featuring a newly expanded bathroom that feels like a private retreat. Both bathrooms have been completely overhauled with high-end finishes and a contemporary aesthetic. With three spacious bedrooms and a dedicated laundry room, the layout is as functional as it is beautiful.
Out back, the large patio is ready for your next barbecue, overlooking a yard that offers a sense of openness as it backs up to the grounds of East Mecklenburg. You'll also find a convenient extra storage room off the back of the house—perfect for stashing gear, tools, or seasonal decor.
Situated in a prime location, you're just minutes away from local favorites and easy commutes, making it simple to enjoy everything the area has to offer. This isn't just a house; it's a fresh start in a home where all the hard work has already been done for you.
Location
State NC
County Mecklenburg
Zoning N1-A
Rooms
Primary Bedroom Level Main
Main Level Bedrooms 3
Main Level Primary Bedroom
Main Level Bedroom(s)
Main Level Bedroom(s)
Main Level Bathroom-Full
Main Level Bathroom-Full
Main Level Kitchen
Main Level Living Room
Main Level Den
Main Level Laundry
Main Level Breakfast
Main Level Dining Room
Interior
Interior Features Attic Stairs Pulldown, Open Floorplan, Storage
Heating Central
Cooling Central Air
Fireplaces Type Den
Fireplace true
Appliance Dishwasher, Disposal
Laundry Laundry Room
Exterior
Utilities Available Electricity Connected, Natural Gas
Roof Type Architectural Shingle
Street Surface Concrete,Paved
Garage false
Building
Dwelling Type Site Built
Foundation Slab
Sewer Public Sewer
Water City
Architectural Style Ranch
Level or Stories One
Structure Type Brick Partial,Vinyl,Wood
New Construction false
Schools
Elementary Schools Unspecified
Middle Schools Unspecified
High Schools Unspecified
Others
Senior Community false
Acceptable Financing Cash, Conventional
Listing Terms Cash, Conventional
Special Listing Condition None
NEARBY SCHOOL & BUSINESS
GET MORE INFORMATION